Example Foundation Repair Projects in Renton

Each example below takes one foundation job in Renton, Kent or Tukwila and lays it out in the same order: the house, the request, the scope, the steps and an estimate.

None of the examples is a past job, a client or an address. They illustrate the work we plan and quote.

Piers for a corner where a ball rolls to the wall

Example project
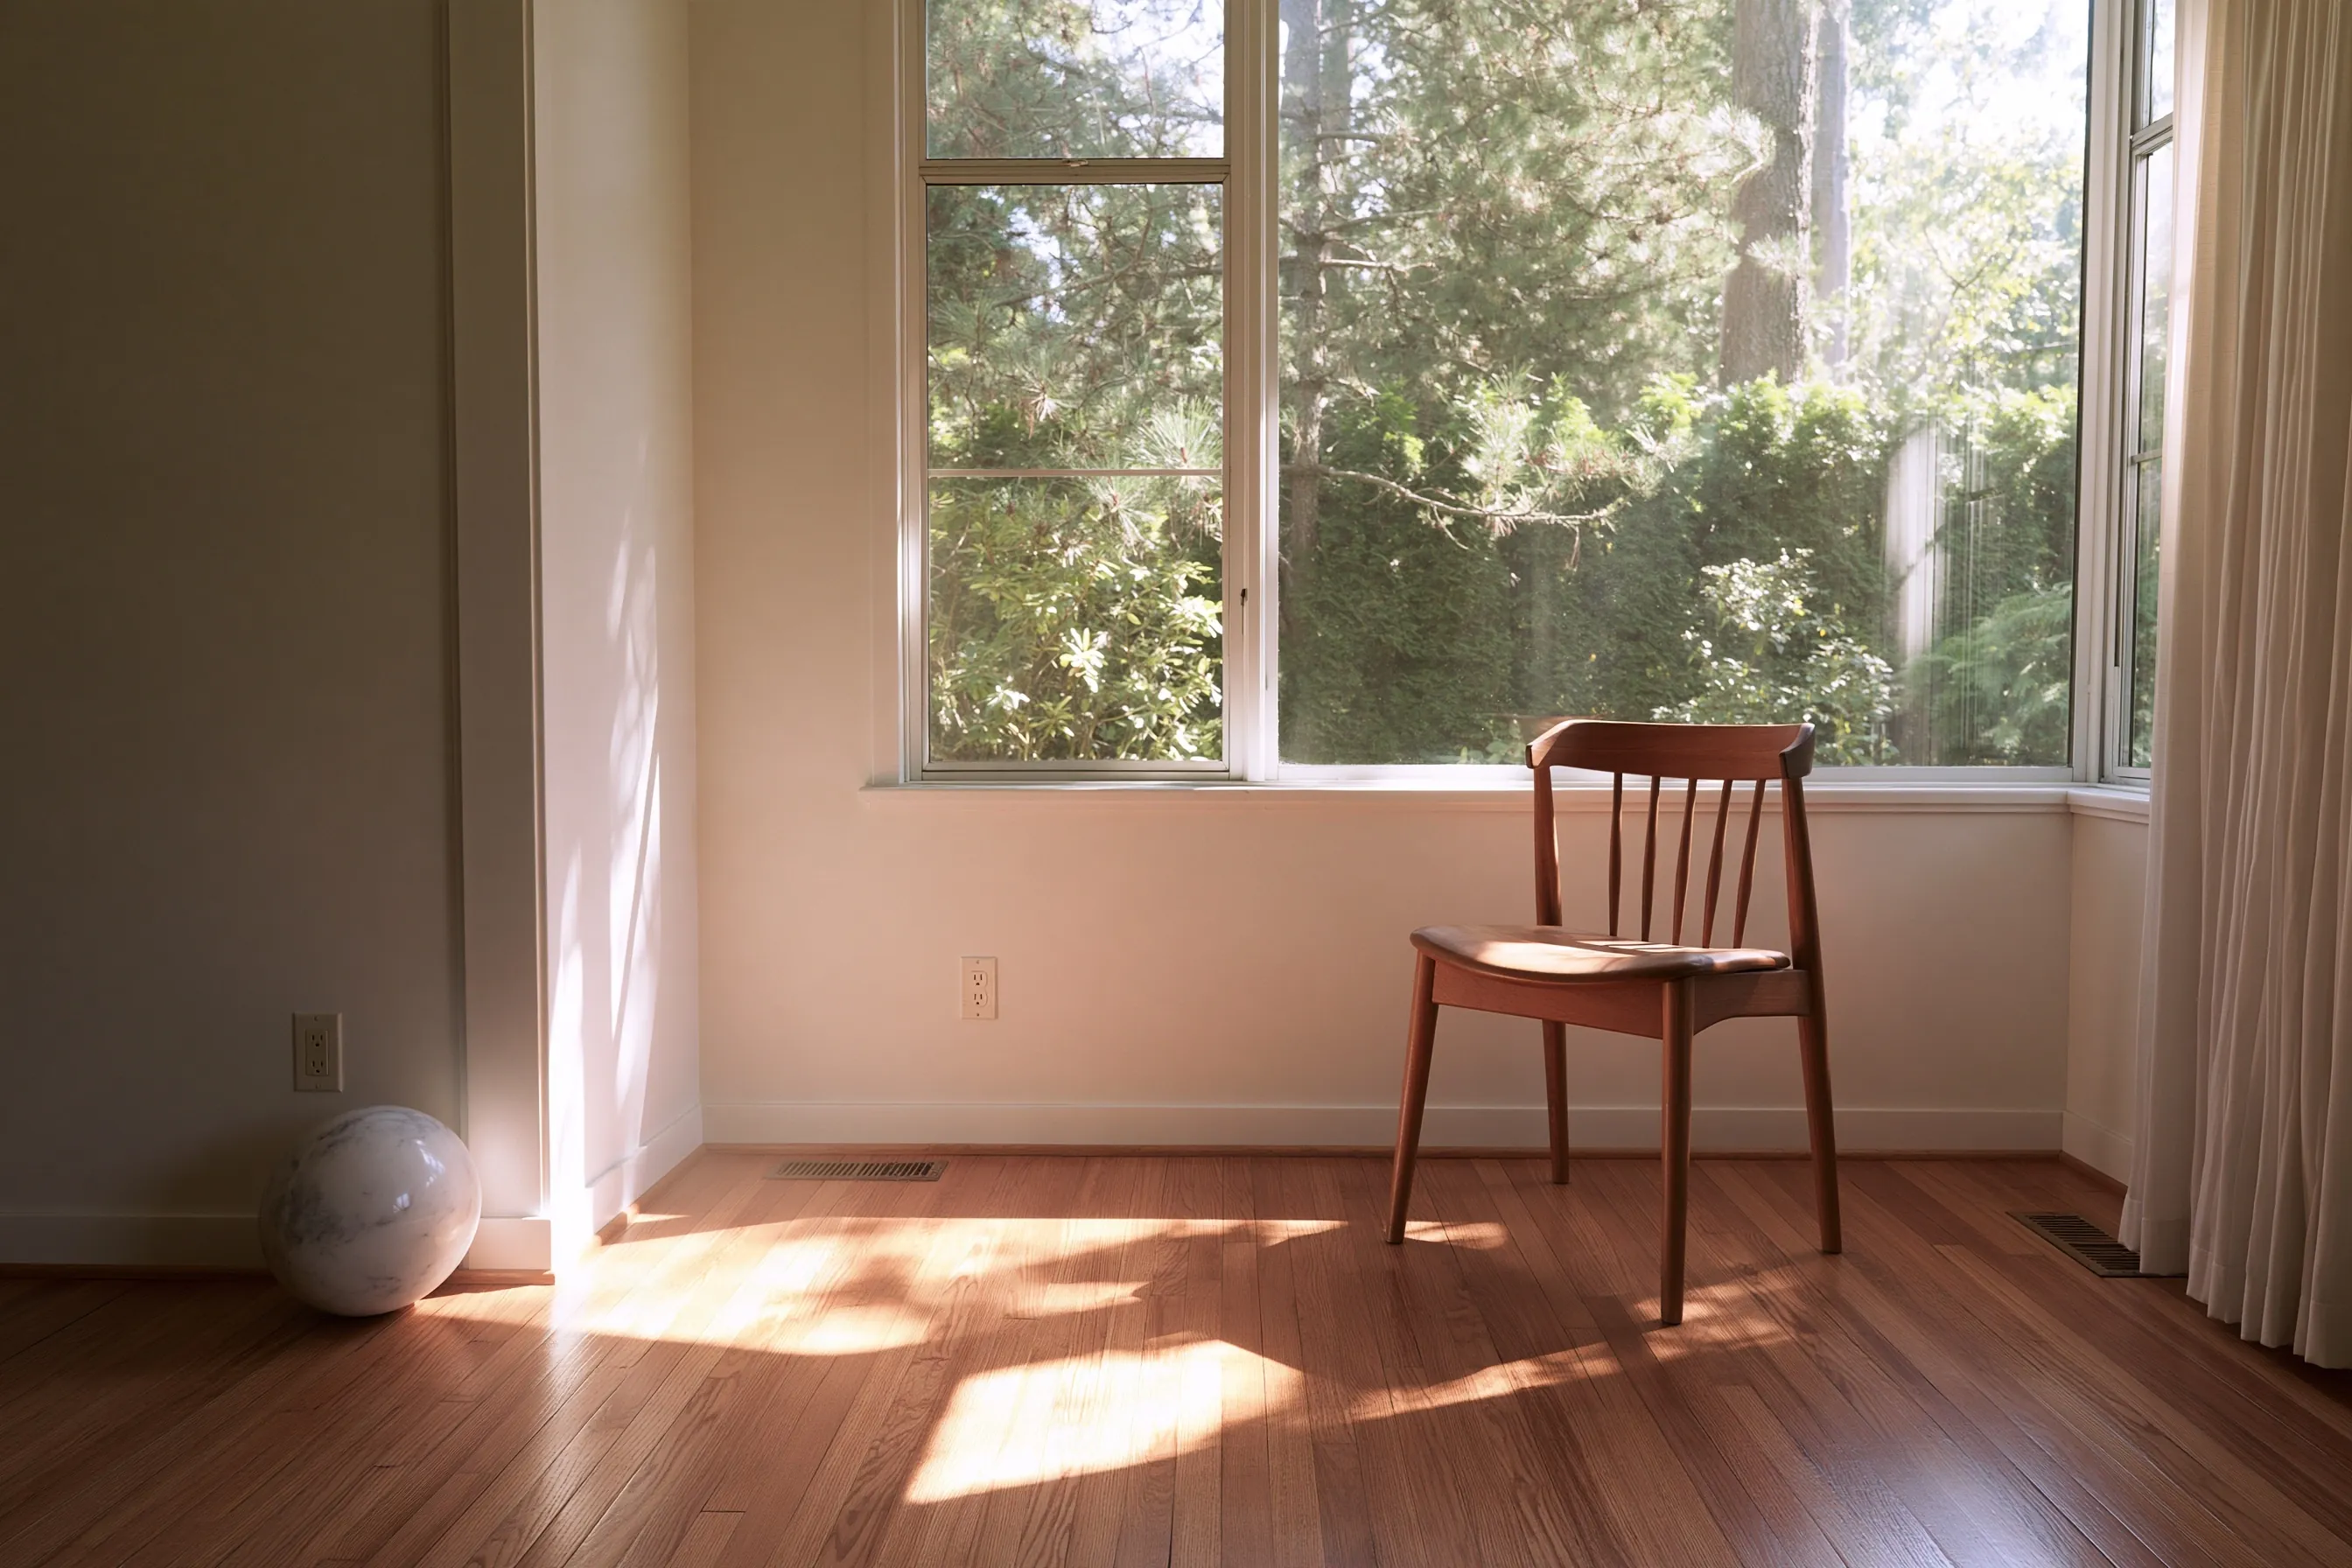
Empty room with a hardwood floor, a wooden chair by a large window onto trees, and a round ball resting on the floor against the wall at the left
Home
House in Renton with a hardwood-floored living room
Original request
A floor that seems to tilt: a ball set down rolls to the same corner
Room
Hardwood floor, a large window onto trees, a wooden chair
Work outside
Piers at the corner under that room, three or four of them
Not included
Floor refinishing and any engineer’s design
Cost
$8,400

Scope of work

Digging beside the foundation at the corner under the room, three or four steel piers set to the depth the plan calls for, backfill, and a check of the floor and window on that side. Floor refinishing, an engineer’s design and permit costs are not part of this cost.

Project overview

In this example, the owners of a house in Renton set a ball on the living room floor and watch it roll to the same corner every time. The room is bright, with a hardwood floor and a large window onto the trees.

Before anyone digs, the floor is measured from several points so the plan has numbers. The plan then puts three or four steel piers under the corner, and says where an engineer’s design or a permit applies.

The goal

The goal is a rolling floor measured before and after, with piers under the corner set to the depth in the plan.

Process

  1. Before work The floor is measured with a level at several points, and the plan, the permit question and the pier count are written.
  2. Dig The corner outside is dug out beside the footing and the soil is kept on boards.
  3. Piers The piers are set one at a time to the depth the plan shows.
  4. Check The strip is backfilled and the room is measured again.

Planning right

  • Mark where the ball stops and tell us whether the tilt has changed over time.
  • Move furniture away from the corner so the floor can be measured clean.
  • Ask whether the window and the door on that side still open and close easily.
  • Ask for the number of piers and the depth to be written in the scope.
Get a free quoteMore about settlement and piers

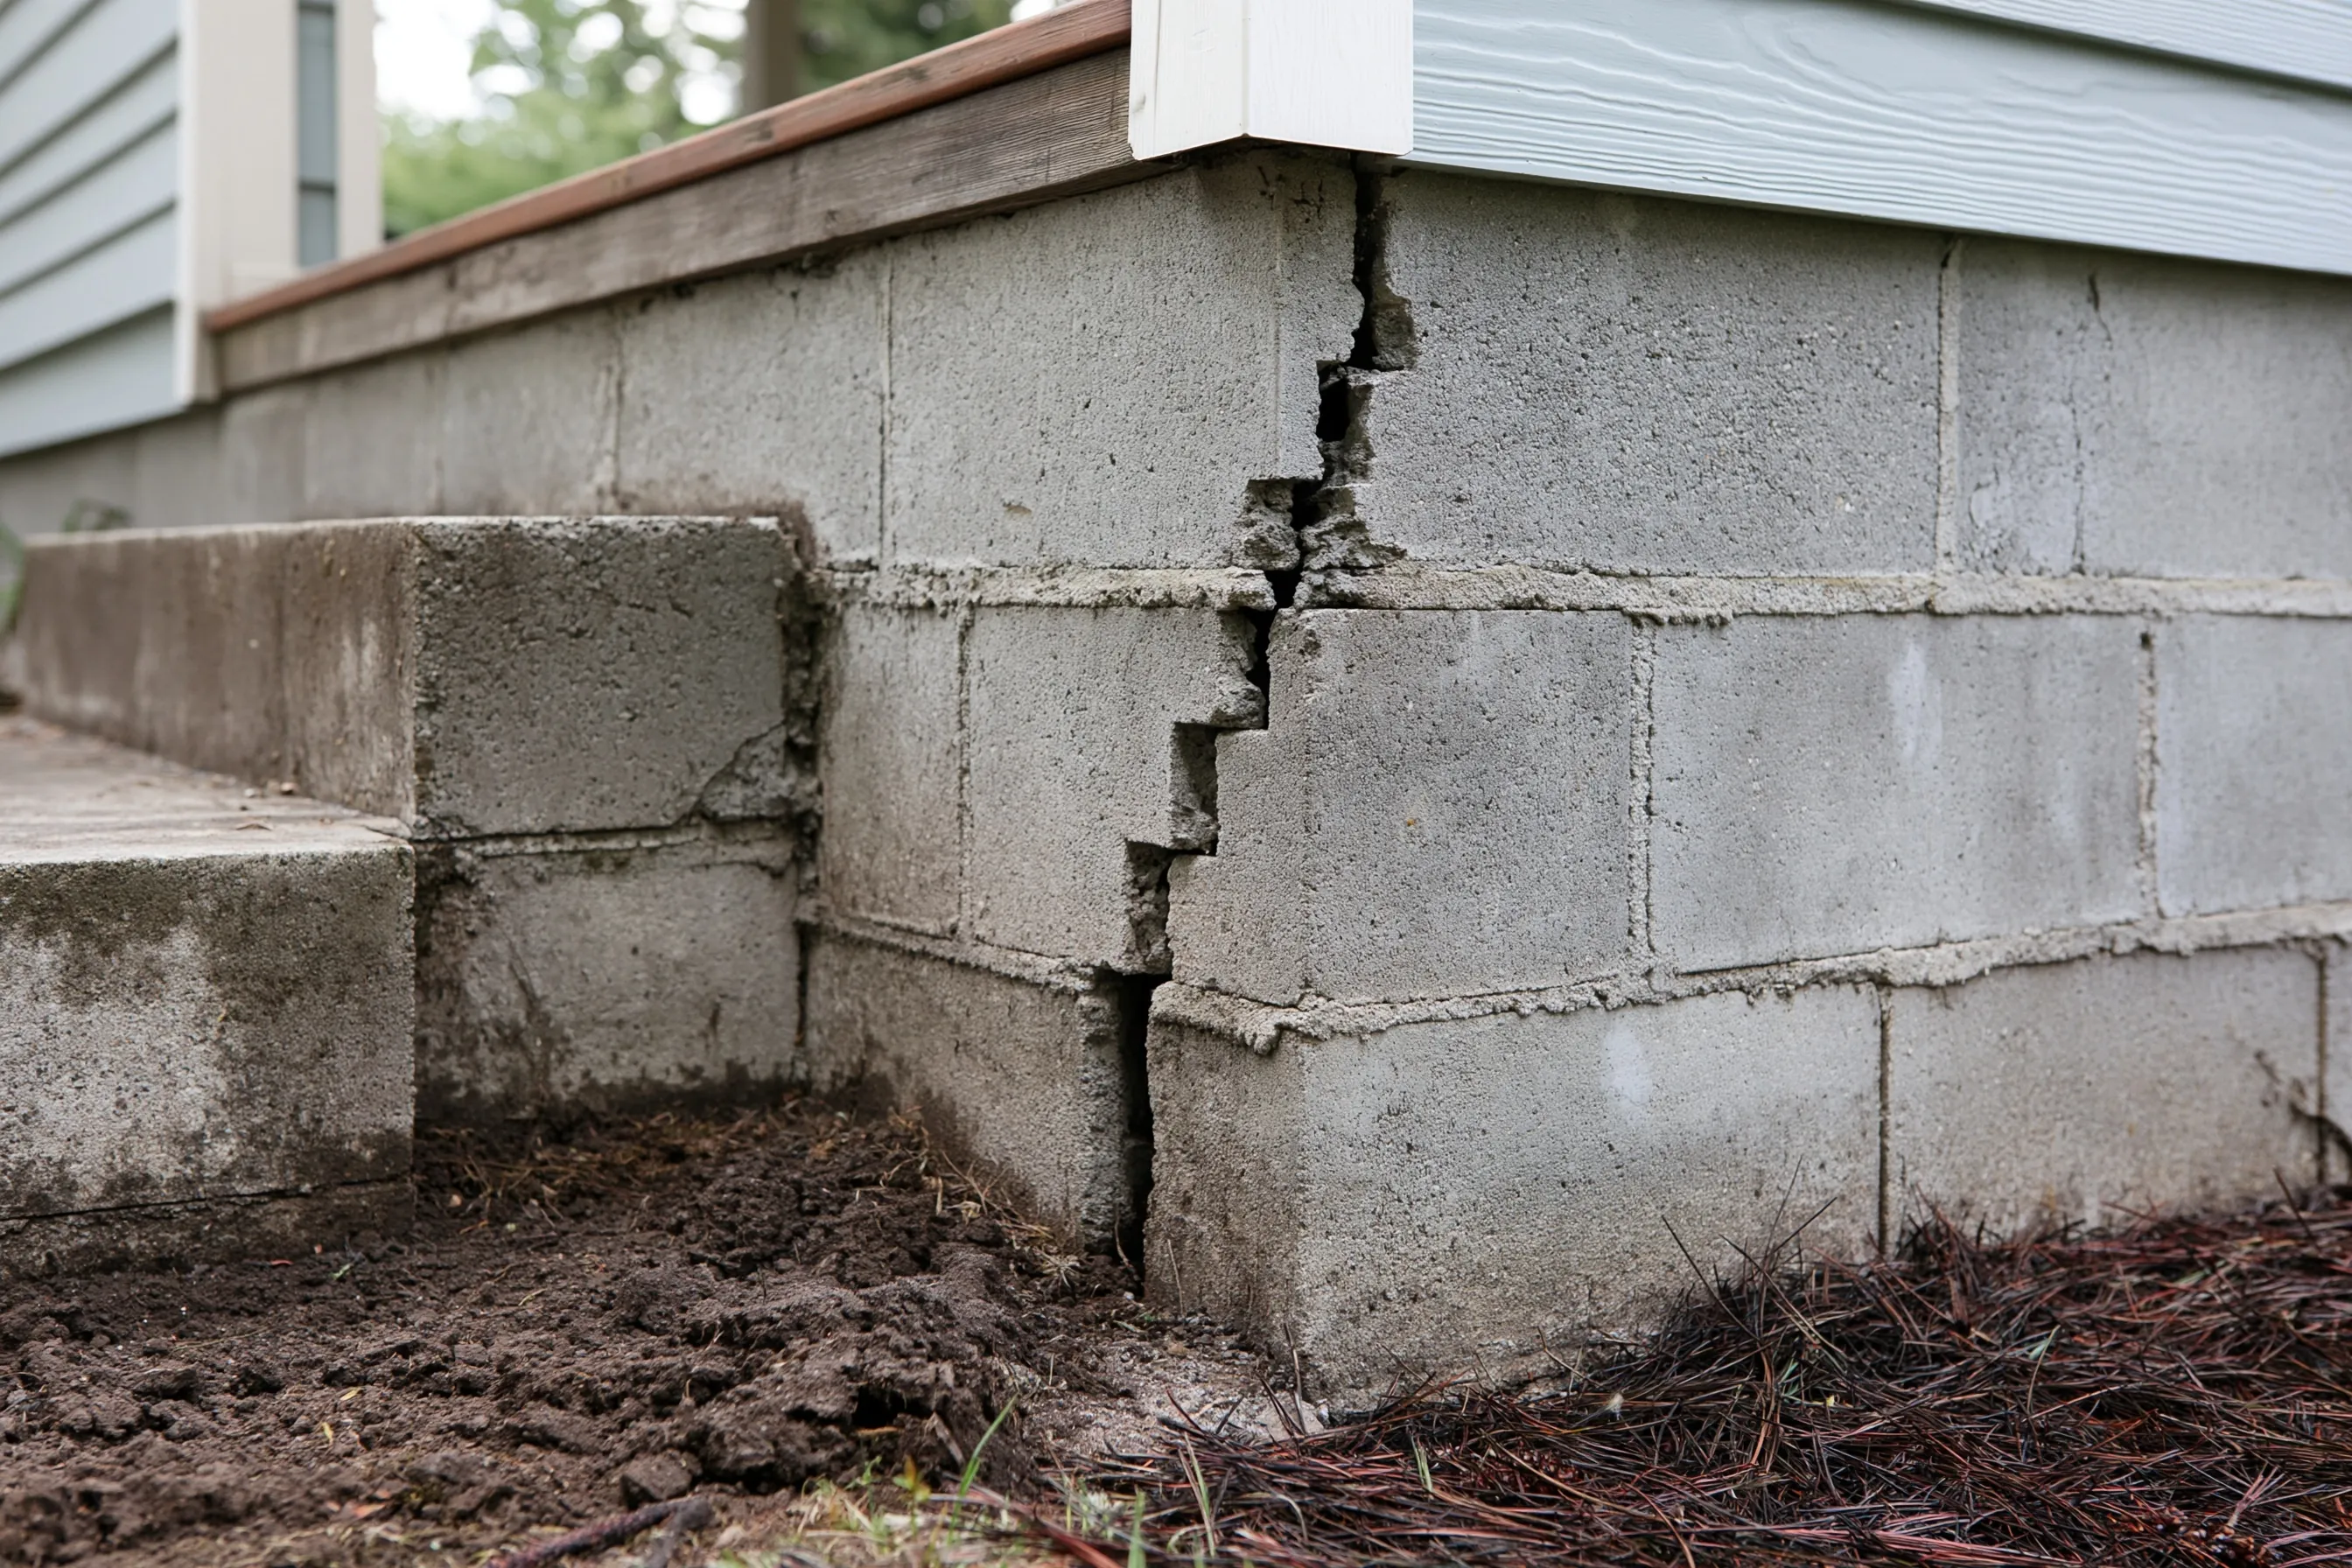
A stair-step crack through the mortar at a block corner

Example project

Corner of a concrete block foundation wall with a stair-step crack through the mortar joints, a wood deck edge above, a concrete step at the left and pine needles on the soil
Home
House in Renton with a concrete block foundation and a wood deck at the corner
Original request
A crack that steps through the blocks at a corner and looks wider than last year
Crack
Follows the mortar joints in steps and widens toward the top
Corner
A wood deck edge above and a concrete step beside it
Not included
Pier work, if the plan calls for it
Cost
$1,600

Scope of work

Measuring and marking the crack, cleaning out loose mortar, and sealing or repointing it to match the plan. Pier work, an engineer’s design and permit costs are not part of this cost.

Project overview

In this example, the owners of a house in Renton see a crack stepping through the mortar at one corner of a block foundation. It is narrow at the bottom and wider near the deck above.

A crack like this can mean the corner has moved. The plan starts with measuring it twice, and with a note on whether an engineer should look before anything is sealed.

The goal

The goal is a stepping crack with its width on record, repaired as the plan allows and read again so any movement shows.

Process

  1. Before work The crack is measured at the top and bottom, marked and photographed, and a second reading is taken later.
  2. Decide The plan says whether the crack is only sealed or whether the corner needs more.
  3. Seal Loose mortar is cleaned out and the joints are repointed or sealed.
  4. Check The marks are read again after the next wet spell.

Planning right

  • Put a dated pencil mark at each end of the crack.
  • Tell us what is above the crack, such as a deck post or a downspout.
  • Ask whether the corner needs more than sealing before the sealing is booked.
  • A crack that keeps widening needs a plan, not just a repair.

Get a free quoteMore about foundation crack repair

Posts on pads under a long girder

Example project

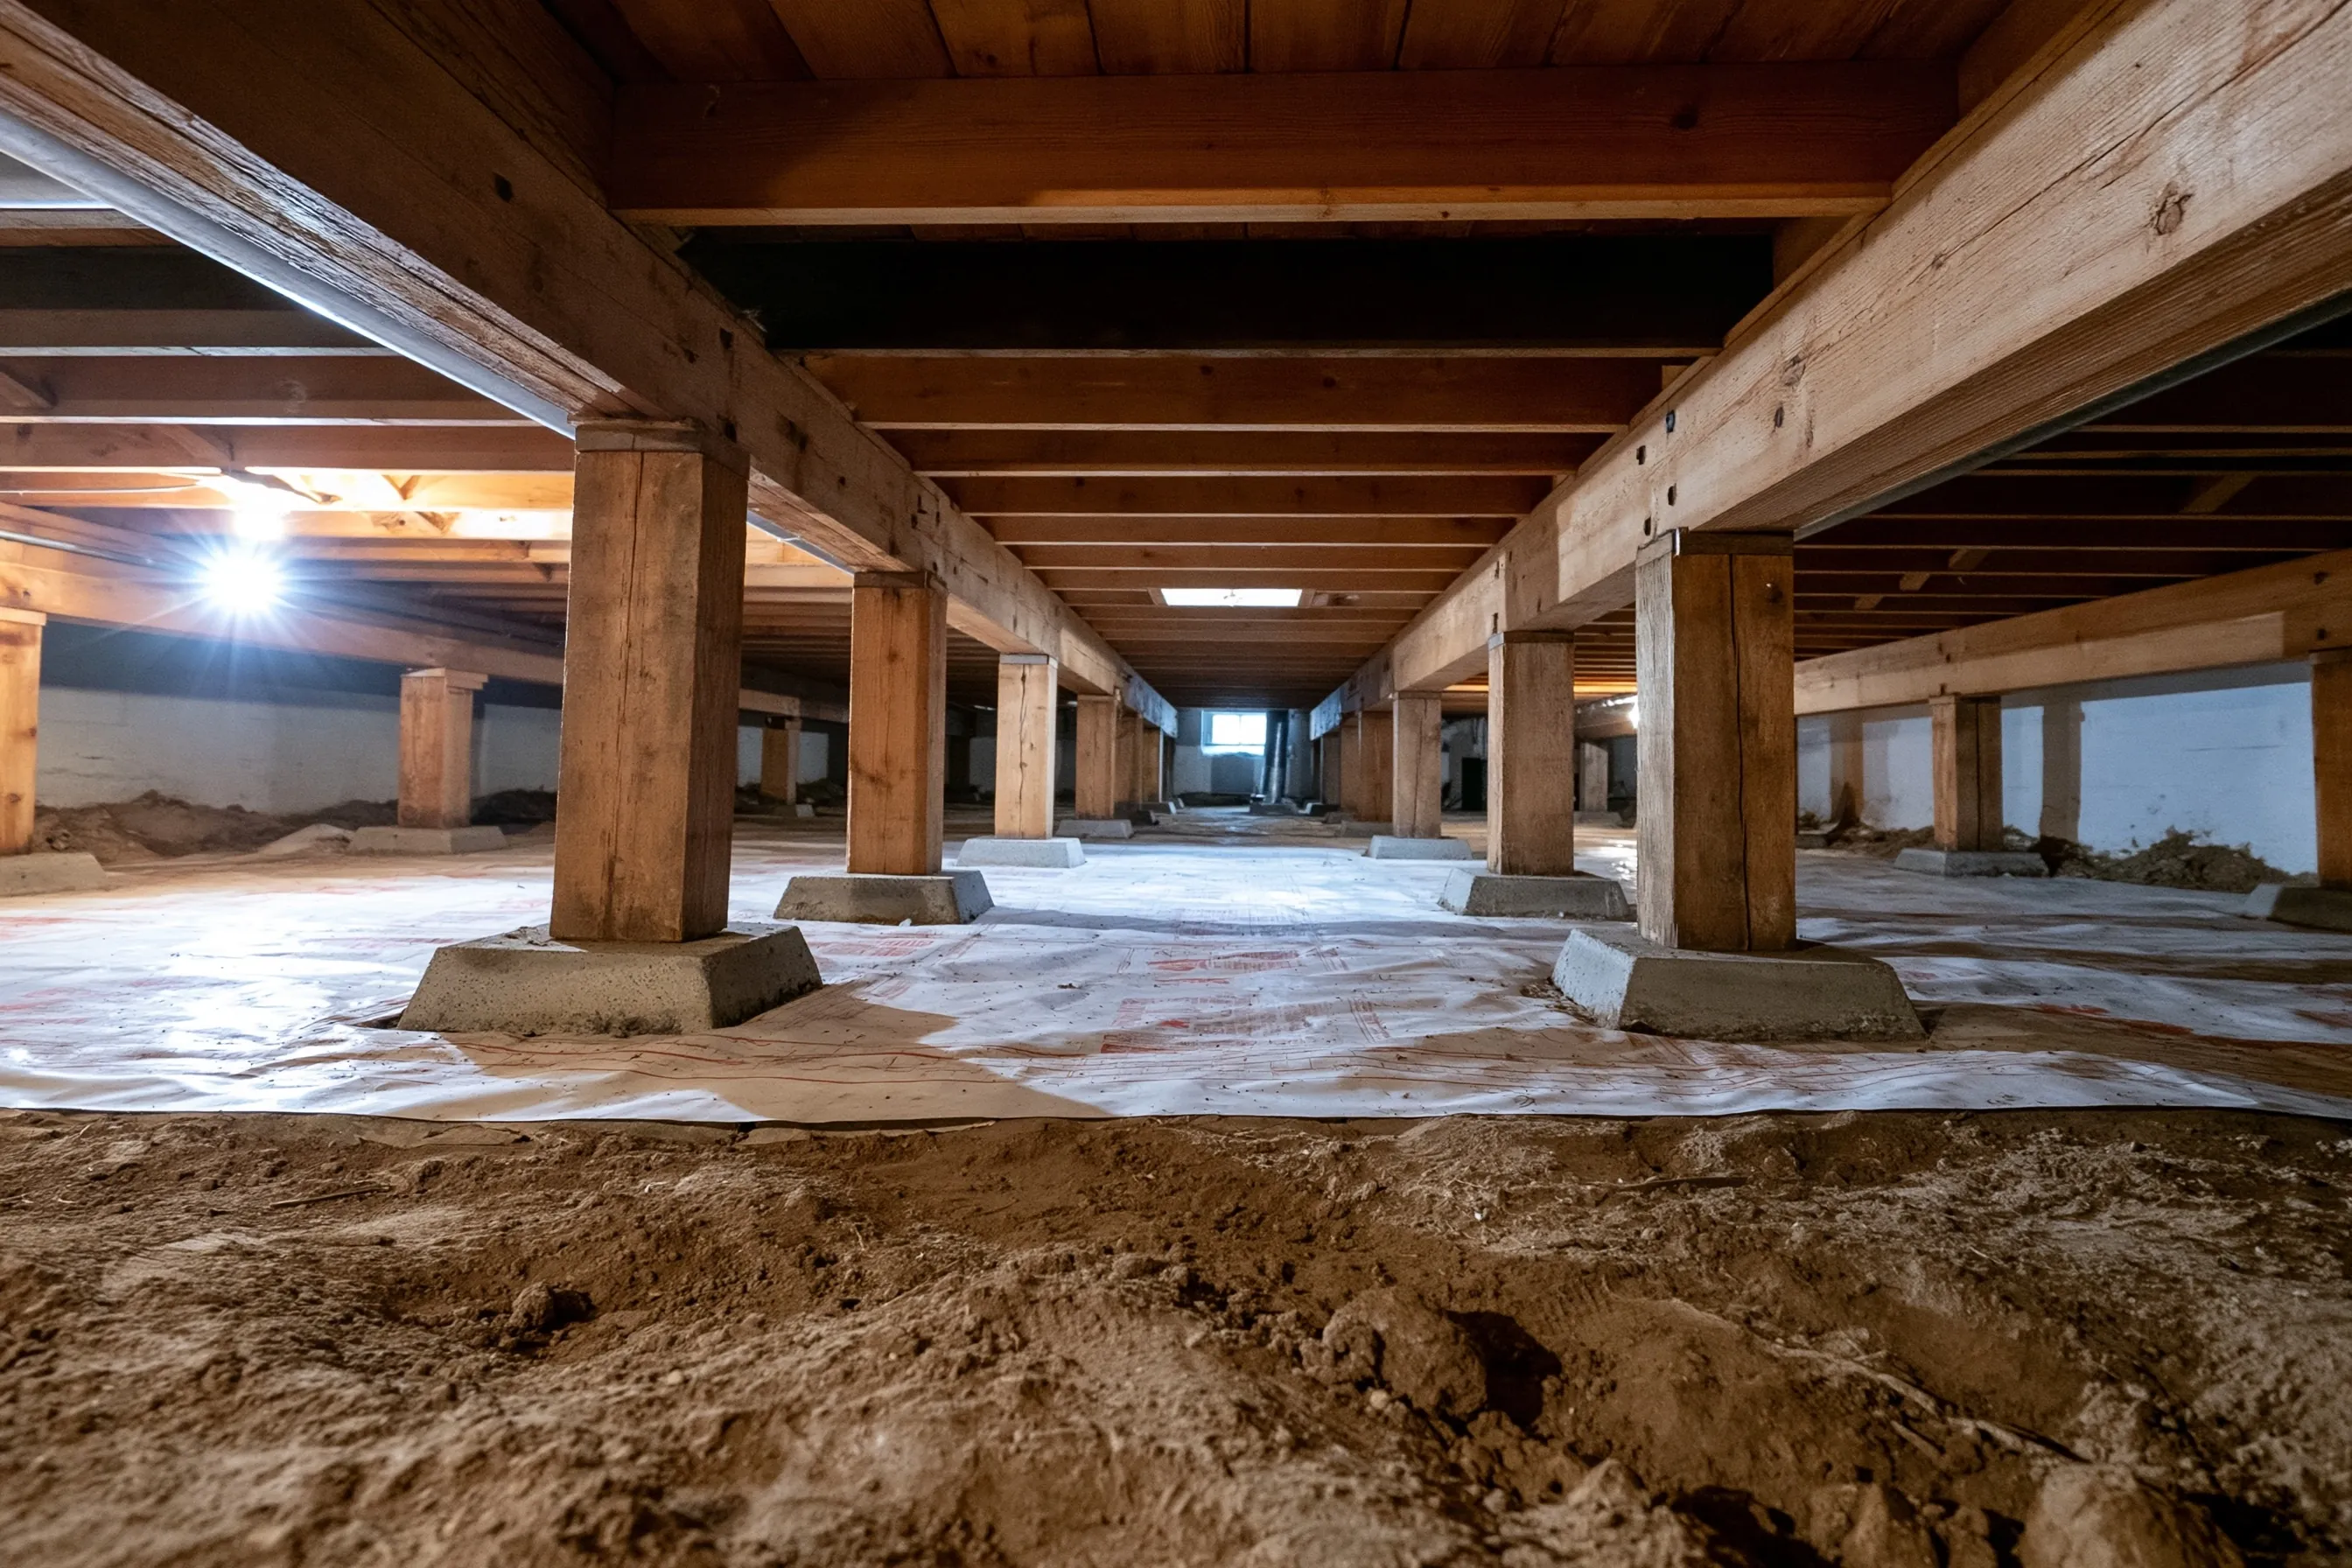
Low crawlspace with rows of timber posts on concrete pads under wood girders and joists, a plastic sheet on the ground in the middle and bare soil in front
Home
House in Tukwila with a crawlspace
Original request
A hallway floor that sags, and a wish to know how sound the posts under it are
Under the floor
Rows of timber posts on concrete pads, under wood girders and joists
Ground
A plastic sheet in the middle and bare soil in front
Not included
Floor finishes above
Cost
$3,200

Scope of work

Temporary supports, three new posts set on new pads under the girder, connectors, and putting the ground sheet back as it was. Floor finishes and any moisture work beyond the sheet are not part of this cost.

Project overview

In this example, the owners of a house in Tukwila notice the hallway floor sag between two of its supports. Under the floor a long girder rests on rows of timber posts, and the owners want to know whether they are sound.

The crawlspace is entered and every post is checked. The plan then props the girder and replaces three posts on new pads where the check calls for it, and the plastic sheet on the ground is put back.

The goal

The goal is a girder carried on sound posts and pads, with the whole row looked at and written up.

Process

  1. Before work The crawlspace is entered and every post is checked, and the ones to be replaced are marked.
  2. Prop Temporary supports take the load off the girder.
  3. Replace New posts go on new pads and are connected to the girder.
  4. Close up The supports come out, the sheet is smoothed and the floor is checked.

Planning right

  • Say which part of the floor sags and whether you hear creaking.
  • Ask for every post to be photographed, not just the ones that are replaced.
  • Clear the hatch and any stored items near the posts.
  • Ask what the plan is if the soil under a pad is soft.

Get a free quoteMore about crawlspace posts and beams

Anchor bolts and plates along a small crawlspace house

Example project

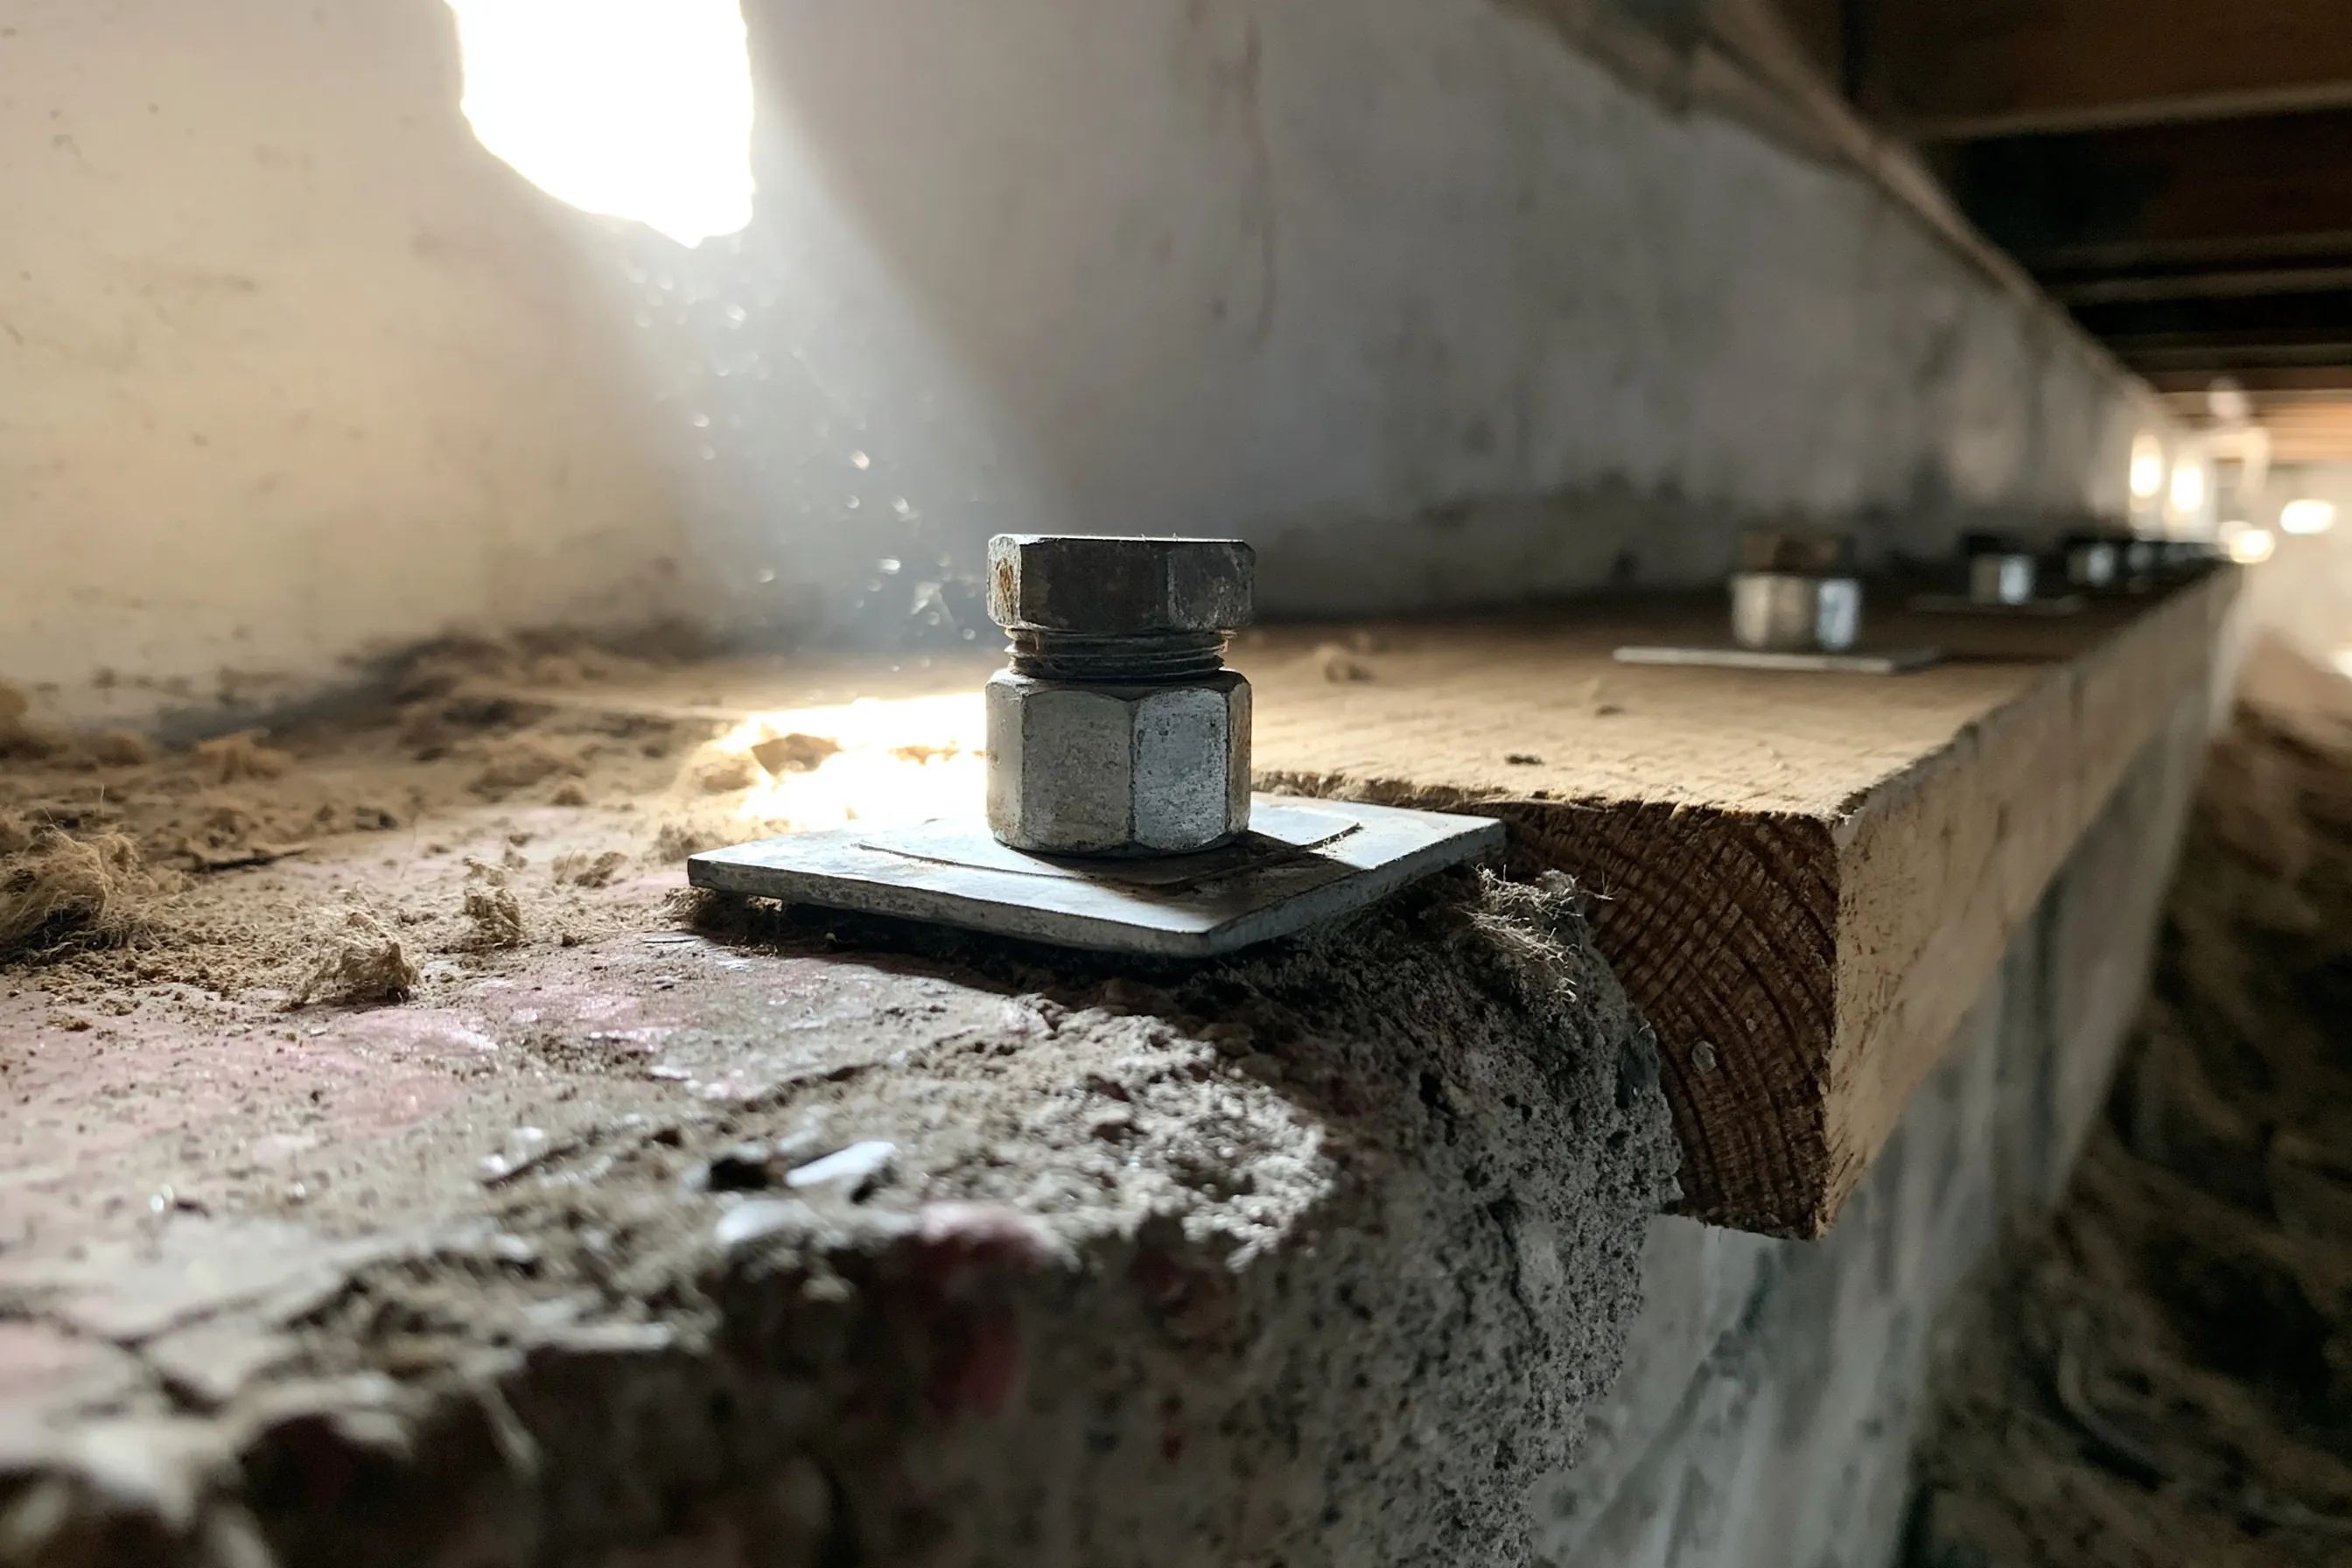
Close view along a wooden sill plate on a concrete foundation wall with a nut and bolt on a square plate washer and more plates at regular spacing along the wall
Home
About 1,200 sq ft house in Renton with a crawlspace
Original request
Tie the house to its foundation before the next earthquake
Bolts
Anchor bolts with square plate washers at regular spacing along the sill
Sill
A wooden sill plate on top of the concrete wall
Not included
Permit costs and any engineer’s design
Cost
$6,800

Scope of work

Anchor bolts with plate washers along the sill, connector plates where the framing needs them, and bracing on short walls as the plan calls for. Permit costs and any engineer’s design are not part of this cost.

Project overview

In this example, the owners of a house of about 1,200 sq ft in Renton want it bolted to its foundation. They have heard that a house can slide off its foundation in a strong earthquake.

The plan sets bolts with square plate washers at regular spacing along the sill. It reduces risk and does not make the house earthquake-proof, and the written scope says that.

The goal

The goal is a small house tied to its foundation along the whole sill, with a scope that does not promise more than that.

Process

  1. Before work The crawlspace is measured, the sill is checked for sound wood and the plan is written, with any permit question settled.
  2. Drill Holes are drilled through the sill into the concrete at the spacing the plan shows.
  3. Bolt Bolts and plate washers are set and tightened, and connector plates go on where needed.
  4. Check The bolts are counted against the plan and the work is photographed.

Planning right

  • Ask the sill to be checked first, because a bolt needs sound wood.
  • Keep storage away from the walls so every foot of sill can be reached.
  • Ask for the bolt spacing to be written in the scope.
  • Ask what a retrofit does and does not do for your house.

Get a free quoteMore about seismic bolting

A downspout and a footing drain for one pooling corner

Example project

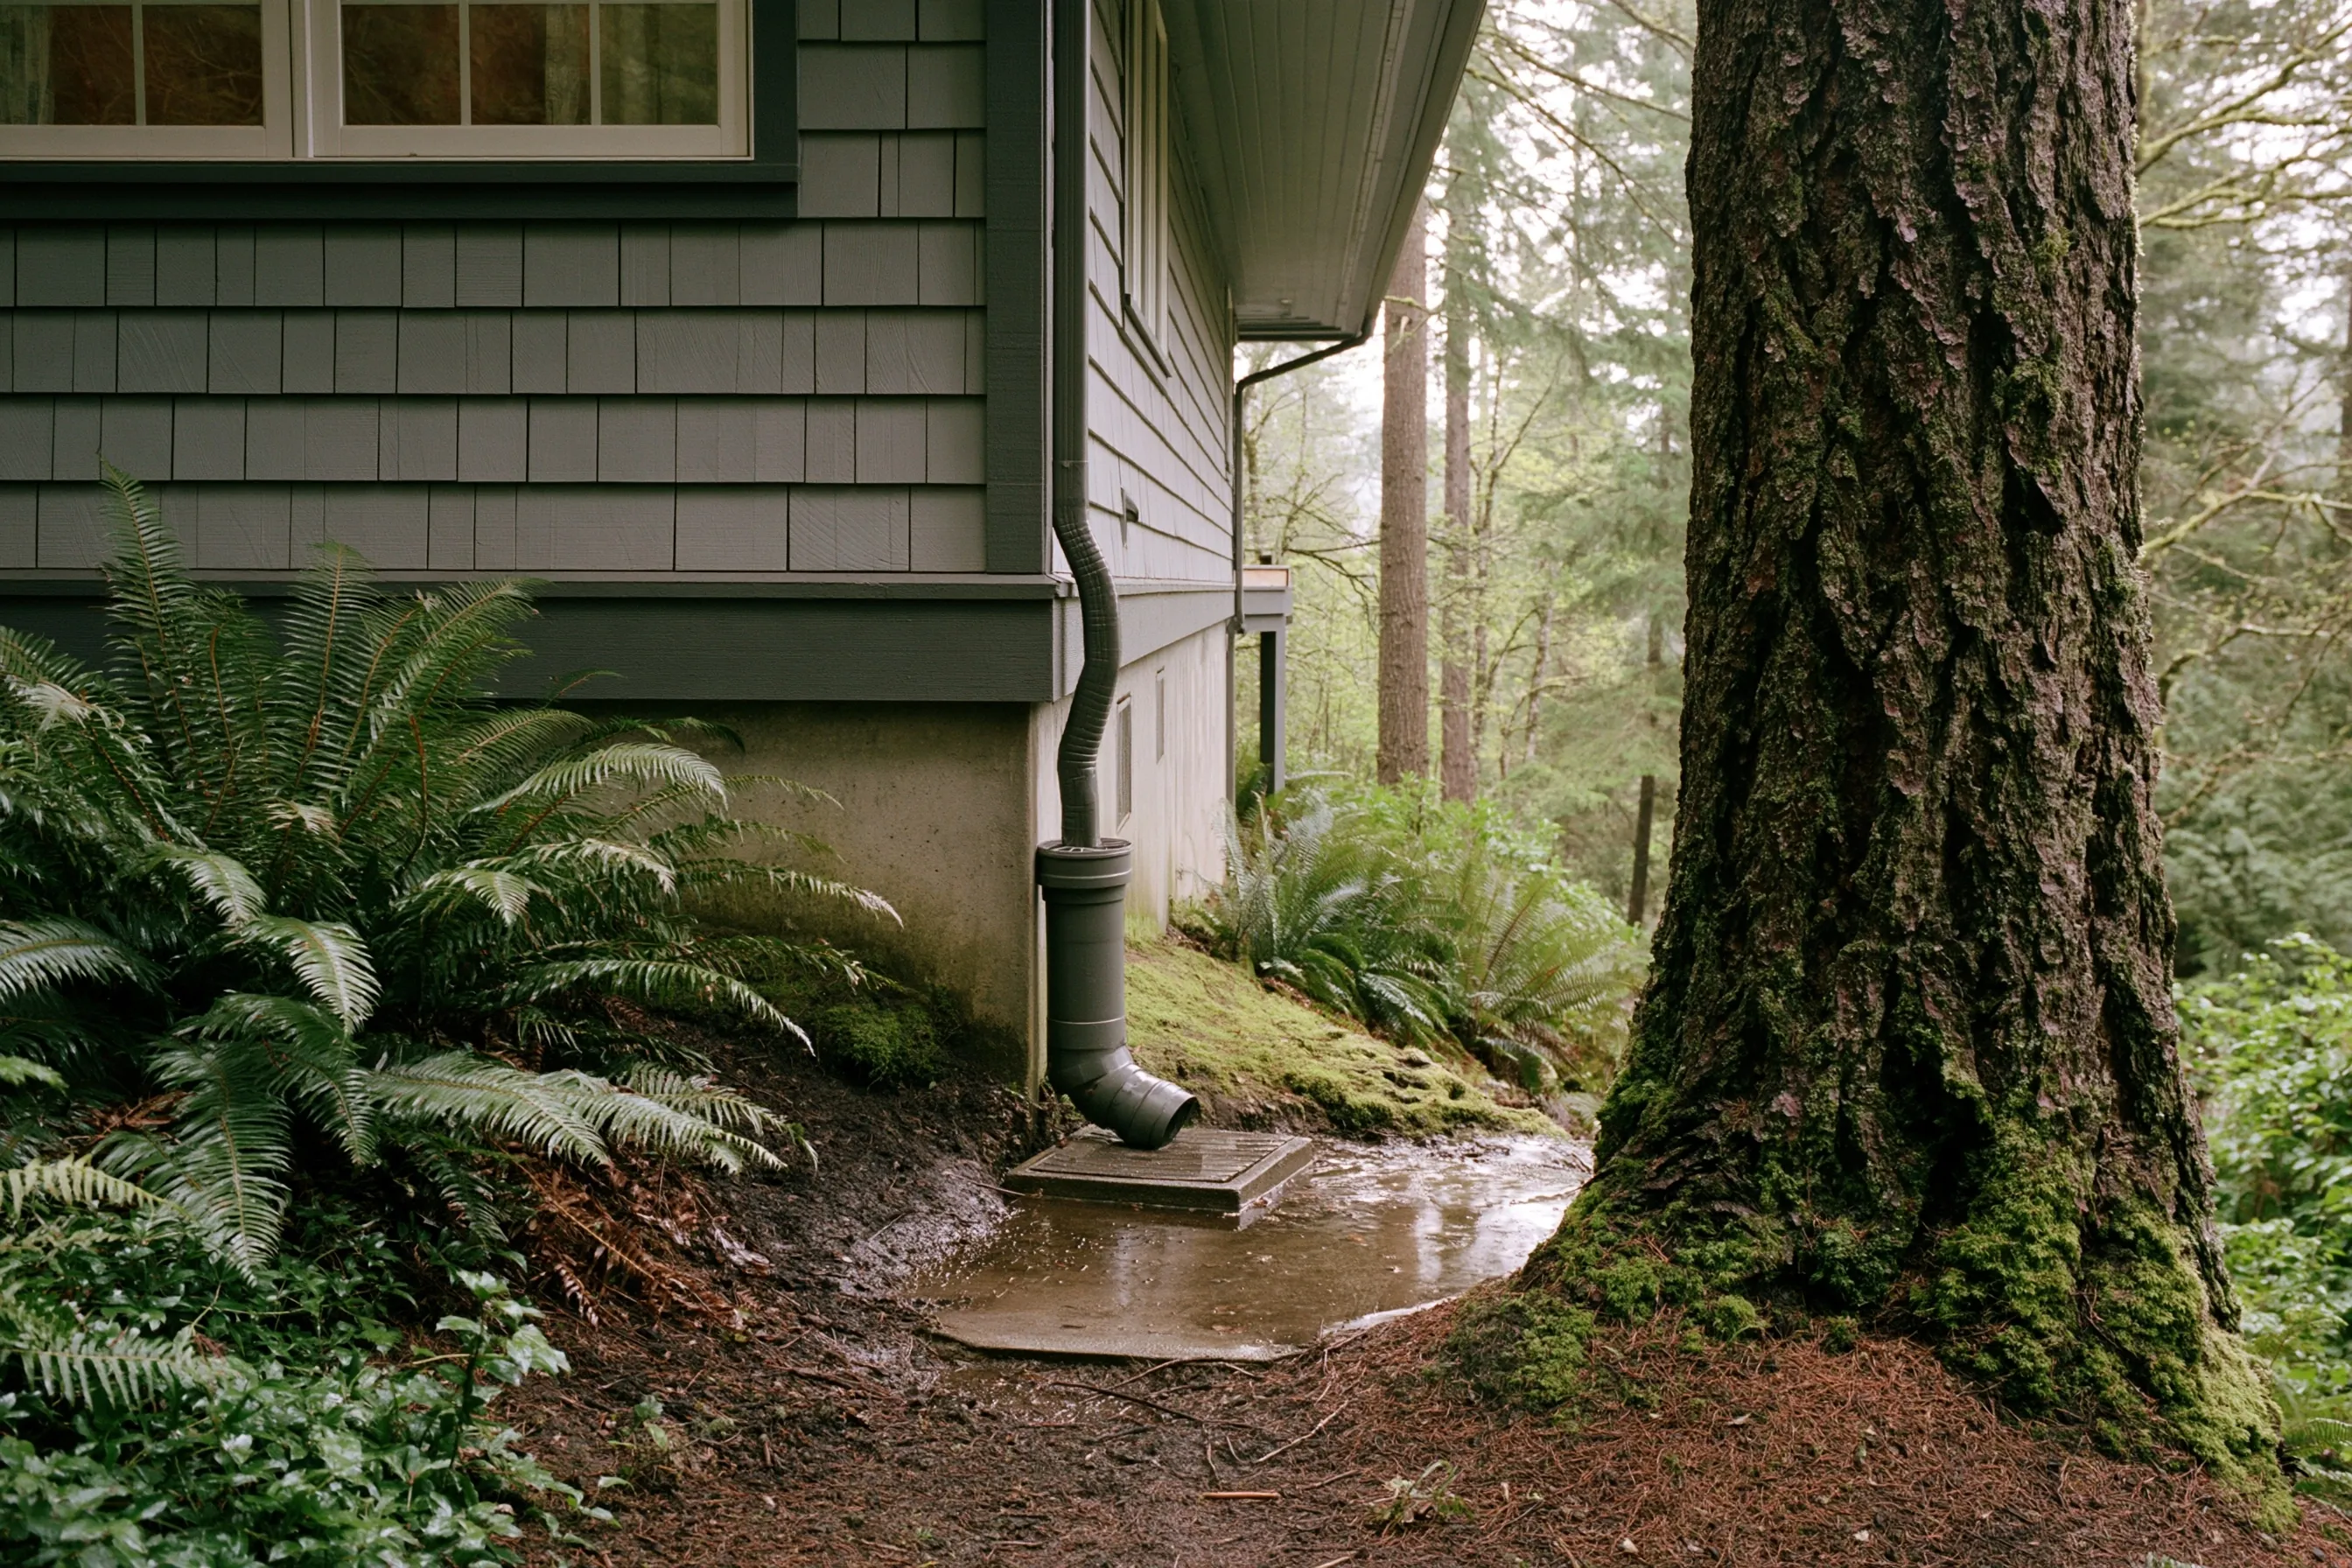
Corner of a grey shingle-sided house with a round downspout and plastic extension ending on a square splash pad with water pooled around it, moss, ferns and a large fir trunk
Home
Shingle-sided house in Kent on a wooded lot
Original request
Water that pools at a corner beside the foundation after rain
Source
A downspout that empties onto a splash pad against the wall
Around it
Moss, ferns and a large fir trunk close by
Not included
Gutter replacement and planting
Cost
$3,300

Scope of work

Piping the downspout away from the wall, a trench along that side to the footing, a perforated pipe in washed gravel run to a safe outlet, and backfill. Gutter replacement and planting are not part of this cost.

Project overview

In this example, the owners of a shingle-sided house in Kent watch rainwater leave a downspout, hit a splash pad and pool against the foundation. The lot is wooded and the ground around the corner stays damp.

The plan first sends the downspout water away from the wall in a closed pipe. Then a drain is laid along that side at the footing, so water that is already in the soil has somewhere to go.

The goal

The goal is a downspout and a footing drain that carry water away from that corner, with the outlet written down.

Process

  1. Before work The downspouts are traced, the outlet is chosen and the plan notes where the pipe may cross the lot.
  2. Downspout The downspout is connected to a closed pipe that runs well past the wall.
  3. Drain A trench is dug along the side and the perforated pipe is laid in gravel to the outlet.
  4. Close up The trench is backfilled and the run is tested with water.

Planning right

  • Watch the corner in a heavy rain and note where the water goes.
  • Tell us if a tree root sits close to the wall, because roots affect where the trench can go.
  • Ask where the pipe will end and how far from the foundation.
  • Ask whether gutters are part of the scope.

Get a free quoteMore about foundation drainage

Request a free foundation repair quote

Send the address, tell us what you see and where, and add a photo if you have one. We'll get back to you soon to arrange a visit or with any questions we have. Estimates are free and there's no obligation.

Call (425) 276-6261

Call (425) 276-6261